

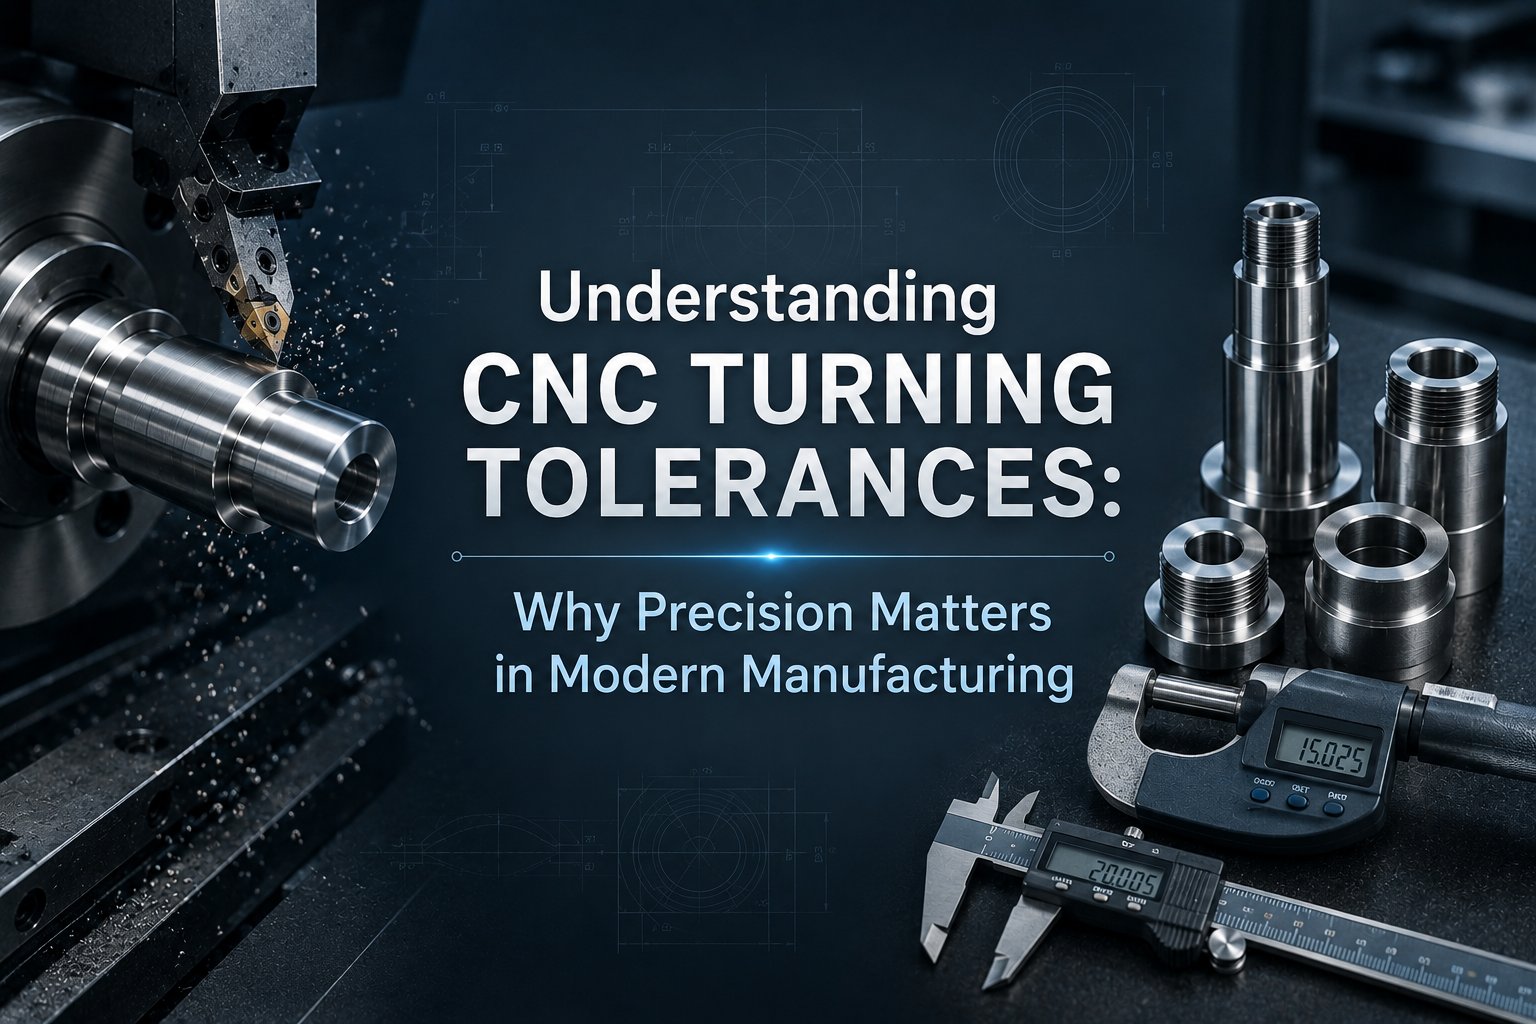
In precision manufacturing, achieving the correct dimensions is only part of the challenge. Equally important is maintaining those dimensions consistently across every component in a production run. This consistency is defined by machining tolerance—the allowable variation between a designed dimension and the finished part.
For many industries, especially robotics, aerospace, medical devices, electronics, and industrial automation, tolerance is a critical factor that directly influences product performance, assembly efficiency, and long-term reliability.
CNC turning has become one of the most reliable machining processes for producing high-precision cylindrical components with excellent repeatability. However, consistently maintaining tight tolerances requires far more than advanced equipment. It depends on process control, machine capability, tooling, material stability, inspection systems, and experienced manufacturing engineers working together.
What Is a CNC Turning Tolerance?
A machining tolerance defines the acceptable variation from the nominal dimension specified on an engineering drawing.
For example:
- Nominal diameter: 20.000 mm
- Tolerance: ±0.010 mm
This means every acceptable component must measure between 19.990 mm and 20.010 mm.
Although this variation appears extremely small, it has a significant impact on how parts fit, move, seal, rotate, or transfer loads.
The tighter the tolerance, the greater the manufacturing precision required.
Why Tight Tolerances Matter
Precision components rarely operate independently.
Most machined parts become part of larger mechanical assemblies where dimensional accuracy determines overall system performance.
Examples include:
- Bearing assemblies
- Servo motor shafts
- Hydraulic valves
- Pneumatic cylinders
- Medical instruments
- Robot joints
- Gearboxes
- Precision couplings
If one component exceeds its tolerance, it may affect the performance of the entire assembly.
Potential problems include:
- Excessive vibration
- Poor concentricity
- Difficult assembly
- Increased friction
- Fluid leakage
- Premature wear
- Reduced positioning accuracy
- Shortened service life
Maintaining tight tolerances helps eliminate these issues before products reach the customer.
Factors That Influence Machining Accuracy
Achieving consistent tolerances depends on multiple variables throughout the manufacturing process.
Machine Stability
The CNC lathe itself must provide excellent rigidity and positioning accuracy.
Modern machines use:
- Precision ball screws
- Linear guideways
- Thermal compensation systems
- High-resolution encoders
- Rigid spindle designs
Stable machine performance forms the foundation of precision machining.
Cutting Tool Condition
Tool wear gradually changes machining dimensions.
As cutting edges deteriorate, components may drift outside specification.
Manufacturers therefore monitor:
- Tool life
- Cutting edge condition
- Surface finish
- Dimensional trends
Scheduled tool replacement helps maintain consistent product quality.
Material Properties
Different materials behave differently during machining.
Factors include:
- Hardness
- Internal stress
- Thermal expansion
- Chip formation
- Elastic recovery
Understanding these material characteristics allows engineers to optimize cutting parameters while improving dimensional consistency.
Workholding
Proper workholding minimizes vibration and deformation during machining.
Common clamping systems include:
- Hydraulic chucks
- Collet systems
- Soft jaws
- Custom fixtures
Stable workholding improves repeatability while reducing dimensional variation.
Measuring Tight Tolerances
Producing precision parts is only half of the process.
Manufacturers must also verify that every critical dimension satisfies customer requirements.
Common inspection equipment includes:
Digital Micrometers
Used for measuring external diameters with high precision.
Bore Gauges
Verify internal diameters and bearing bores.
Height Gauges
Measure vertical dimensions and reference surfaces.
Coordinate Measuring Machines (CMM)
CMM equipment evaluates:
- Position
- Flatness
- Circularity
- Concentricity
- Parallelism
- Perpendicularity
These systems provide highly accurate measurements for complex geometries.
Optical Measurement Systems
Advanced optical systems perform rapid, non-contact dimensional verification while minimizing measurement time.
Process Control Is More Important Than Final Inspection
One common misconception is that quality depends solely on final inspection.
In reality, successful manufacturers focus on maintaining process stability throughout production.
Typical process controls include:
- First Article Inspection (FAI)
- In-process inspection
- Statistical Process Control (SPC)
- Tool wear monitoring
- Machine calibration
- Preventive maintenance
Monitoring production continuously allows manufacturers to detect variation before defects occur.
This preventive approach reduces scrap while improving manufacturing efficiency.
Optical Sorting Supports High-Volume Precision Production
For high-volume production, manufacturers increasingly combine precision machining with Optical Sorting.
Automated optical inspection systems examine every component for:
- Surface scratches
- Burrs
- Missing features
- Dimensional variation
- Cosmetic defects
Unlike traditional sampling inspection, optical sorting enables efficient 100% inspection, helping manufacturers maintain consistent quality while supporting large-scale production.
This additional layer of quality assurance is particularly valuable for industries requiring extremely high reliability.
Industries That Require Tight Tolerances
Numerous industries depend on high-precision turned components.
AI Robotics
Robot joints, drive shafts, and servo assemblies require exceptional positioning accuracy.
Medical Devices
Precision instruments demand reliable fit and smooth operation.
Aerospace
Flight-critical components require strict dimensional consistency and traceability.
Automotive
Modern vehicles contain thousands of precision-machined components that must function reliably throughout their service life.
Semiconductor Equipment
Manufacturing equipment for semiconductors often requires micron-level precision to maintain process stability.
Choosing a Precision CNC Turning Partner
When evaluating a CNC supplier, customers should consider more than the stated tolerance capability.
Important factors include:
- Experience with tight-tolerance machining
- Machine technology
- Quality management systems
- Inspection equipment
- Optical sorting capability
- Material expertise
- Engineering support
- Production consistency
A manufacturer that combines advanced machining with comprehensive quality assurance is more likely to deliver stable long-term performance.
Conclusion
CNC turning tolerances are fundamental to modern precision manufacturing. Tight dimensional control improves assembly accuracy, product reliability, and overall system performance across industries ranging from robotics and aerospace to medical devices and industrial automation.
Achieving consistent precision requires more than advanced machines—it demands controlled processes, skilled engineering, comprehensive inspection, and continuous improvement. Manufacturers that invest in these capabilities are well positioned to deliver high-quality components that meet the increasingly demanding requirements of global OEM customers.