

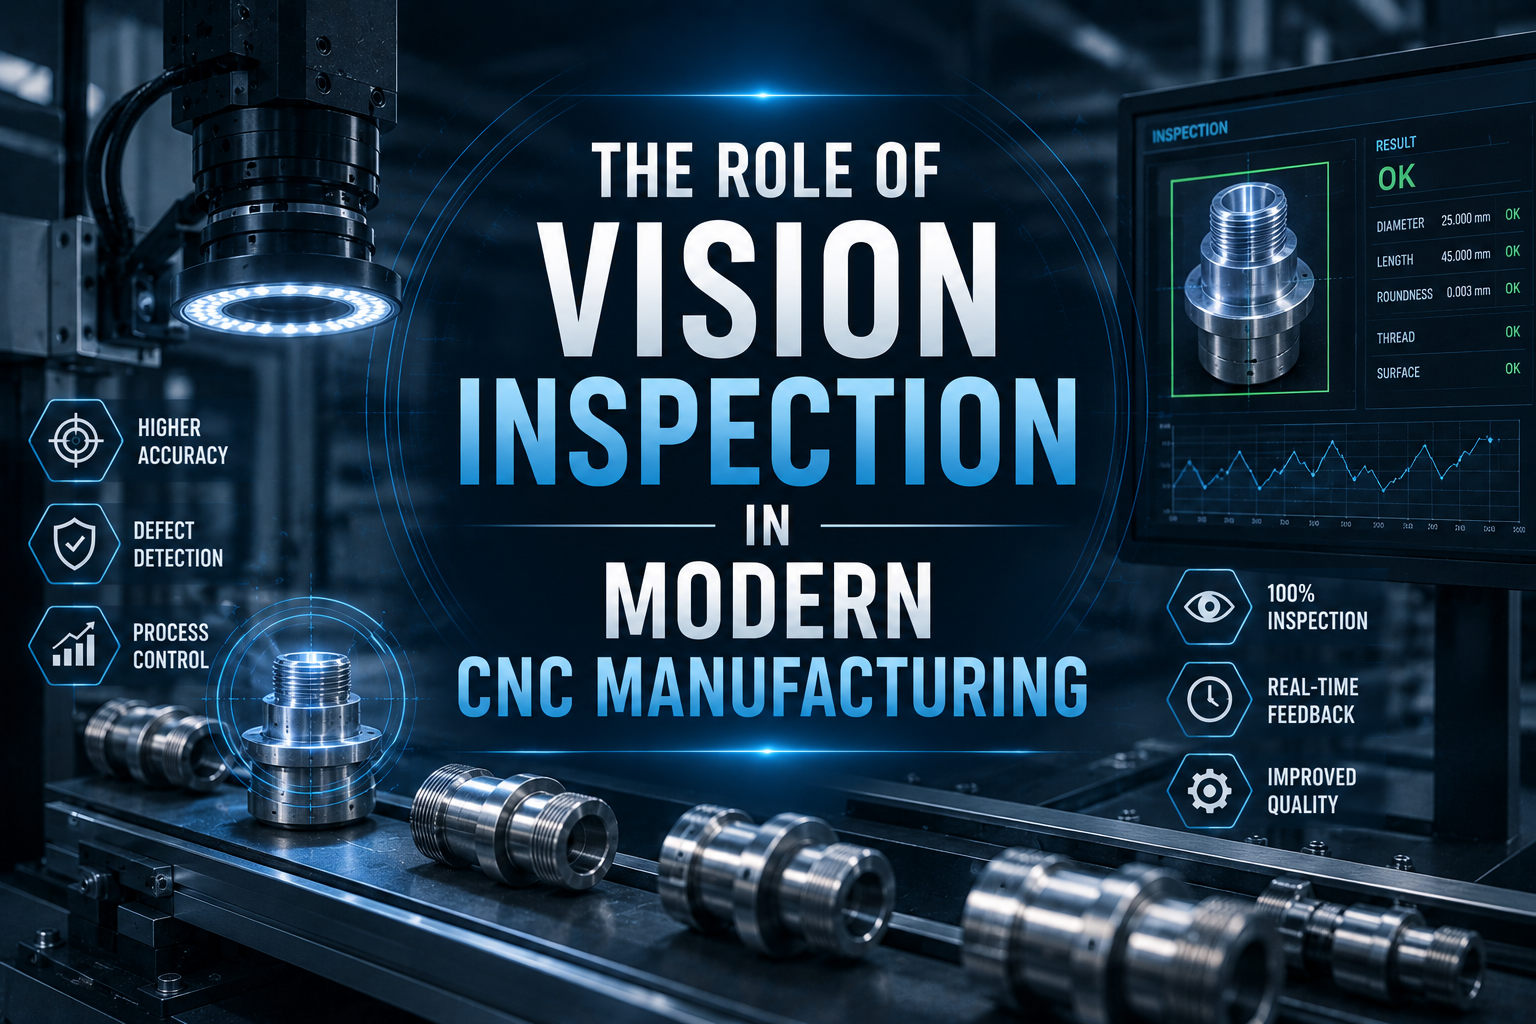
As CNC machining technology continues to advance, manufacturers are capable of producing increasingly complex components with micron-level precision. However, producing high-quality parts is only one part of the manufacturing process. Equally important is verifying that every finished component meets customer specifications before shipment.
Traditional inspection methods, while still valuable, are becoming increasingly difficult to apply in high-volume production environments. Faster machining speeds, tighter tolerances, and growing customer expectations require inspection systems that are equally fast, accurate, and reliable.
This demand has driven the rapid adoption of Vision Inspection technology.
By combining industrial cameras, precision optics, intelligent lighting, image-processing software, and artificial intelligence, modern vision inspection systems have become one of the most important quality assurance tools in CNC precision manufacturing.
They not only improve inspection accuracy but also provide manufacturers with valuable production data that supports continuous process improvement.
What Is Vision Inspection?
Vision inspection is an automated quality control technology that uses cameras and computer software to inspect manufactured components.
Instead of relying on human eyesight, machine vision systems capture high-resolution images and analyze them according to predefined quality criteria.
The inspection process occurs within milliseconds, allowing every component to be evaluated consistently without slowing production.
Unlike manual inspection, machine vision systems never become tired, distracted, or inconsistent.
Every product is inspected using identical standards, regardless of production volume or operating time.
Core Components of a Vision Inspection System
A modern vision inspection system consists of several integrated technologies working together.
Industrial Cameras
Industrial cameras capture high-resolution images of each component.
Depending on inspection requirements, systems may include:
- Area scan cameras
- Line scan cameras
- High-speed cameras
- Color cameras
- Monochrome cameras
- Multi-camera configurations
Higher image quality allows the system to identify smaller defects with greater accuracy.
Optical Lenses
The lens determines how accurately images are captured.
Selecting the correct lens depends on:
- Component size
- Required measurement accuracy
- Working distance
- Field of view
- Inspection speed
Precision optics minimize distortion and improve measurement consistency.
Lighting Systems
Lighting is often the most important element of machine vision.
Even the highest-quality camera cannot produce reliable inspection results without proper illumination.
Common lighting solutions include:
- Ring lights
- Dome lights
- Backlighting
- Coaxial lighting
- Diffuse lighting
- Structured lighting
Different lighting techniques highlight different types of defects.
For example:
Backlighting is excellent for dimensional measurement.
Coaxial lighting improves surface inspection.
Dome lighting reduces reflections on polished metal components.
Selecting the correct lighting dramatically improves inspection accuracy.
Image Processing Software
After images are captured, software analyzes them using advanced image-processing algorithms.
Typical inspection functions include:
- Dimensional measurement
- Edge detection
- Pattern recognition
- Surface defect detection
- Presence verification
- Position verification
- Orientation detection
- Thread inspection
- Hole measurement
- Character recognition
The software compares inspection results against predefined tolerances before determining whether a component passes or fails.
Common Applications in CNC Manufacturing
Vision inspection supports numerous manufacturing processes.
Dimensional Verification
Machine vision can accurately measure:
- Diameter
- Length
- Width
- Hole spacing
- Radius
- Chamfers
- Slot dimensions
For many production applications, optical measurement offers both speed and excellent repeatability.
Surface Defect Inspection
Surface quality directly affects both product appearance and functionality.
Vision systems identify defects including:
- Scratches
- Cracks
- Dents
- Burrs
- Tool marks
- Surface contamination
- Oxidation
- Coating defects
Automated inspection improves consistency compared with manual visual inspection.
Assembly Verification
For assembled products, machine vision verifies:
- Missing components
- Incorrect orientation
- Improper assembly
- Fastener presence
- Connector position
- Label placement
This helps prevent assembly errors before products reach customers.
Why Vision Inspection Is More Consistent Than Manual Inspection
Human inspectors remain an important part of manufacturing.
However, manual inspection naturally varies because of:
- Fatigue
- Repetitive work
- Experience differences
- Lighting conditions
- Subjective judgment
- Production pressure
Machine vision eliminates these variables.
Every component is inspected according to exactly the same criteria regardless of production speed or shift duration.
This consistency improves long-term production quality while reducing inspection variability.
Integrating Vision Inspection with Optical Sorting
Vision inspection becomes even more powerful when integrated with Optical Sorting systems.
In this configuration:
- Components enter the inspection system automatically.
- Multiple cameras inspect each part.
- Software evaluates quality.
- Qualified products continue to packaging.
- Defective parts are automatically rejected.
This creates a fully automated quality control process capable of performing 100% inspection.
For manufacturers producing millions of precision components annually, this combination significantly improves both efficiency and product reliability.
AI Is Transforming Vision Inspection
Traditional machine vision follows predefined inspection rules.
Artificial Intelligence introduces a new level of capability.
AI-based inspection systems can:
- Learn from previous inspection results
- Recognize complex defect patterns
- Improve detection accuracy over time
- Reduce false rejection rates
- Identify subtle surface abnormalities
- Adapt to product variation
Instead of relying only on fixed programming, AI continuously improves inspection performance using accumulated production data.
This represents one of the most significant developments in modern quality control.
Supporting Smart Manufacturing
Vision inspection plays an important role within Industry 4.0 manufacturing environments.
Inspection systems can connect directly with:
- CNC machining centers
- Manufacturing Execution Systems (MES)
- Enterprise Resource Planning (ERP)
- Statistical Process Control (SPC)
- Production dashboards
- Cloud databases
- AI analytics platforms
Real-time inspection data provides immediate visibility into manufacturing performance.
Production engineers can quickly identify abnormal trends and implement corrective actions before defects become widespread.
This transforms inspection into a valuable source of production intelligence.
Customer Benefits
Investing in advanced vision inspection technology benefits customers in several ways.
Customers receive:
- Higher product consistency
- Reduced defect rates
- Faster quality verification
- Improved traceability
- Better delivery reliability
- Greater confidence in manufacturing capability
For international OEM customers, these advantages often become deciding factors when selecting long-term manufacturing partners.
Reliable inspection demonstrates a manufacturer’s commitment to quality, precision, and continuous improvement.
The Future of Vision Inspection
Vision inspection technology continues to evolve rapidly.
Future developments are expected to include:
- AI-powered defect prediction
- 3D vision inspection
- Deep learning image recognition
- Robotic inspection integration
- Digital twin inspection systems
- Real-time production optimization
- Fully autonomous quality control
As computing power and artificial intelligence continue to improve, vision inspection will become increasingly intelligent, enabling manufacturers to achieve even higher levels of quality and operational efficiency.
Conclusion
Vision inspection has become an indispensable technology in modern CNC precision manufacturing. By combining advanced imaging systems, intelligent software, precision optics, and artificial intelligence, manufacturers can achieve faster, more accurate, and more consistent quality control than ever before.
When integrated with optical sorting and digital manufacturing systems, machine vision not only improves inspection accuracy but also supports smarter production decisions, greater traceability, and long-term manufacturing excellence.
For manufacturers seeking to remain competitive in the era of Industry 4.0, vision inspection is no longer simply an inspection tool—it is a strategic investment in quality, productivity, and customer