

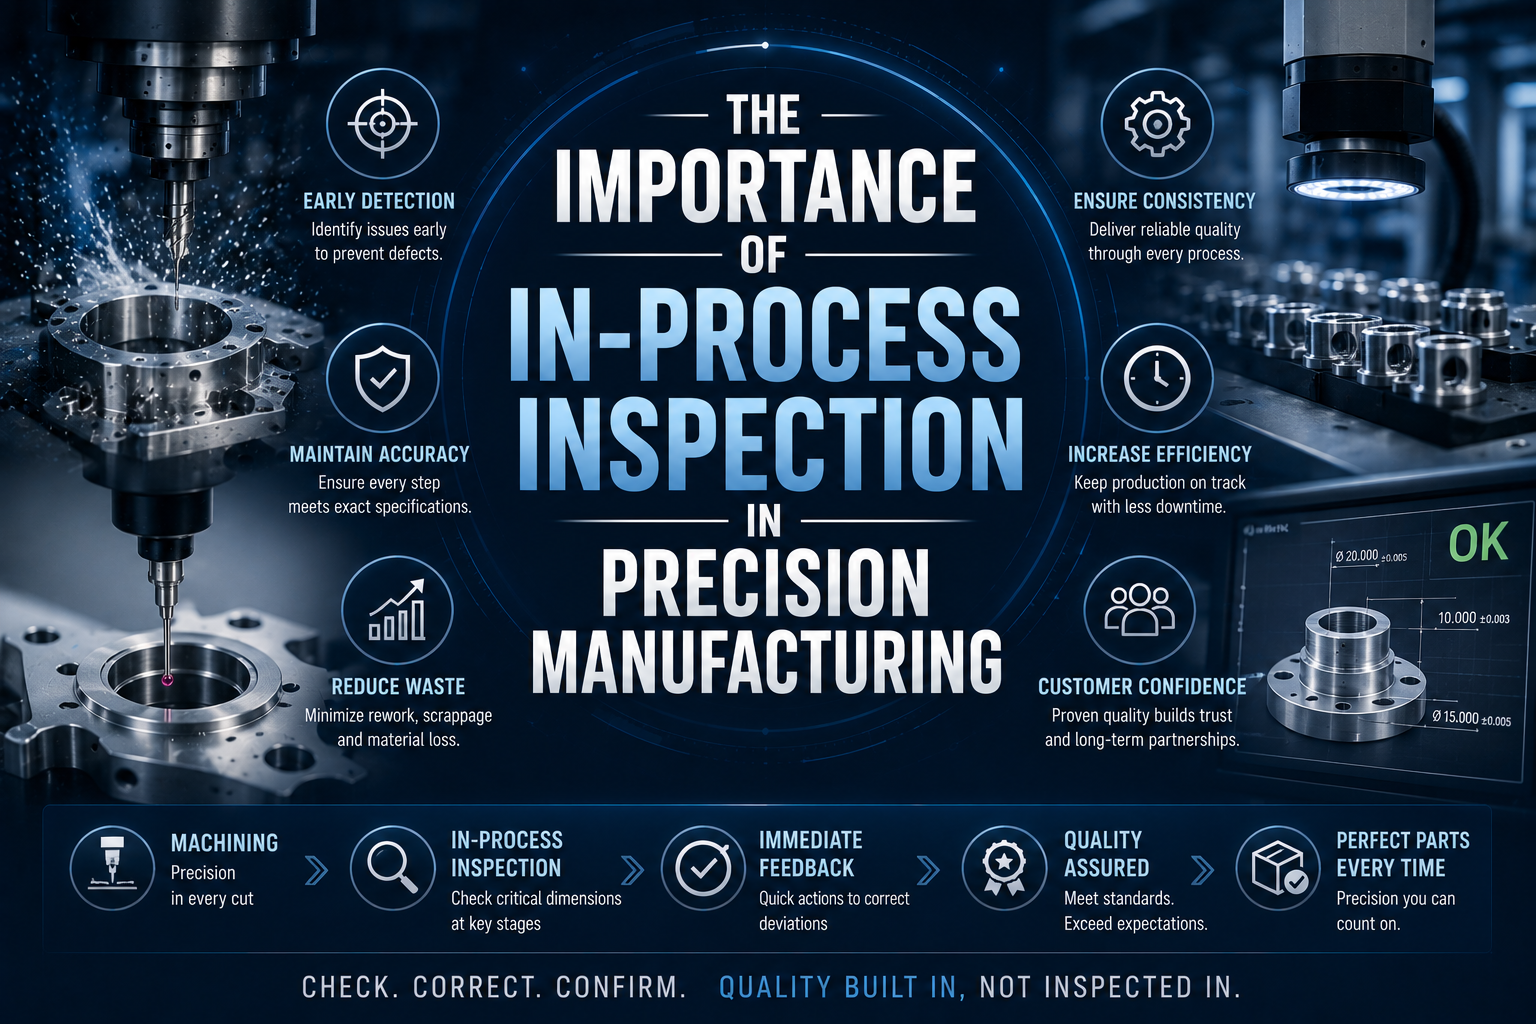
In today’s precision manufacturing industry, customers demand exceptional quality, consistent accuracy, and dependable delivery. Industries such as aerospace, medical devices, automotive, robotics, and industrial automation require components manufactured within extremely tight tolerances. Meeting these expectations requires more than a final inspection—it requires quality control throughout the entire production process.
This is where In-Process Inspection becomes one of the most valuable tools in modern CNC precision manufacturing.
Rather than waiting until production is complete, in-process inspection verifies critical dimensions and product characteristics while machining is still underway. By identifying deviations early, manufacturers can immediately adjust machining parameters, prevent defective parts from accumulating, and maintain stable production quality.
For manufacturers focused on continuous improvement, in-process inspection is no longer optional—it has become an essential component of an effective quality assurance strategy.
What Is In-Process Inspection?
In-process inspection refers to quality verification performed during manufacturing rather than after production has finished.
Inspection may occur:
- After the first machined feature
- Between machining operations
- After tool changes
- At predetermined production intervals
- Before secondary processes
- Before assembly operations
Instead of simply identifying defective products, the goal is to detect process variation before it develops into a larger production issue.
This preventive approach helps manufacturers maintain stable machining performance throughout the entire production cycle.
Why Final Inspection Alone Is Not Enough
Many people assume that inspecting finished products is sufficient to ensure quality. While final inspection remains important, relying exclusively on it creates several disadvantages.
If dimensional errors are discovered only after an entire production batch has been completed, manufacturers may face:
- Large quantities of rejected parts
- Increased material waste
- Additional machining costs
- Production delays
- Missed delivery schedules
- Reduced customer confidence
Even worse, if defects escape final inspection, they may reach the customer and result in warranty claims, assembly failures, or costly recalls.
By detecting deviations much earlier, in-process inspection significantly reduces these risks.
Monitoring Critical Dimensions Throughout Production
Not every feature requires the same level of inspection.
Manufacturers typically identify critical dimensions during production planning based on customer drawings, GD&T requirements, and functional performance.
Examples include:
- Hole diameters
- Shaft diameters
- Thread dimensions
- Flatness
- Concentricity
- Position tolerances
- Surface finish
- Overall part thickness
Operators verify these characteristics periodically throughout production to ensure that machining remains within specification.
If measurements begin to approach tolerance limits, corrective actions can be implemented immediately before defects occur.
Tool Wear Is One of the Biggest Challenges
Cutting tools naturally wear over time.
As tool wear progresses, machining accuracy gradually changes. Surface finish may deteriorate, dimensions may drift, and burr formation may increase.
Without regular inspection, these changes may remain unnoticed until a large number of parts have already been produced.
In-process inspection allows manufacturers to:
- Monitor tool performance
- Replace worn tools proactively
- Adjust tool offsets
- Maintain consistent dimensional accuracy
- Extend machine reliability
By combining inspection data with preventive maintenance schedules, manufacturers achieve more stable long-term production.
Improving Process Stability
One of the primary objectives of quality assurance is creating a stable manufacturing process.
Rather than constantly correcting defects, successful manufacturers aim to minimize variation from the beginning.
In-process inspection provides valuable production data that helps engineers evaluate process stability.
Collected information may include:
- Dimensional trends
- Tool life performance
- Machine repeatability
- Temperature influences
- Production capability
- Operator consistency
This information supports process optimization and contributes to long-term manufacturing improvements.
Integrating Advanced Measurement Technologies
Modern precision manufacturers utilize various inspection technologies depending on production requirements.
Common inspection equipment includes:
- Digital calipers
- Micrometers
- Height gauges
- Dial indicators
- Coordinate Measuring Machines (CMM)
- Optical measuring systems
- Laser measurement equipment
- Vision inspection systems
Increasingly, automated measurement solutions are integrated directly into CNC production lines.
Some machining centers can even perform automatic probing during machining cycles, allowing dimensional verification without removing the workpiece from the machine.
This significantly improves both inspection efficiency and measurement accuracy.
Data-Driven Quality Management
Today’s smart factories generate large amounts of production data.
Instead of recording inspection results manually, manufacturers increasingly collect digital measurement data in real time.
Benefits include:
- Faster trend analysis
- Automatic quality reports
- Improved traceability
- Better statistical analysis
- Reduced manual recording errors
- Easier customer documentation
When integrated with Statistical Process Control (SPC), inspection data enables manufacturers to predict process variation before defects occur.
This proactive approach supports continuous quality improvement while reducing production risks.
Supporting Automated Optical Inspection
As production volumes continue to increase, many manufacturers combine in-process inspection with automated optical inspection systems.
Optical sorting technology uses high-speed cameras, precision lighting, and advanced image processing to inspect every individual component.
These systems can detect:
- Dimensional deviations
- Surface scratches
- Burrs
- Cracks
- Missing features
- Incorrect orientation
- Cosmetic defects
Unlike traditional sampling inspections, automated optical sorting can perform 100% inspection, ensuring every finished component is evaluated before shipment.
For manufacturers producing high-volume precision parts, combining in-process inspection with automated optical inspection creates a comprehensive quality control system.
Customer Benefits
Strong in-process inspection procedures provide significant advantages for customers.
These include:
- More consistent product quality
- Reduced defect rates
- Improved production reliability
- Faster issue resolution
- Better delivery performance
- Increased confidence in long-term supply
For OEM customers, dependable quality control often becomes just as important as machining capability itself.
Manufacturers capable of maintaining stable production processes are more likely to become preferred long-term suppliers.
Conclusion
In-process inspection is one of the most effective methods for maintaining quality throughout CNC precision manufacturing. By identifying process variation early, monitoring critical dimensions, managing tool wear, and utilizing advanced measurement technologies, manufacturers can significantly reduce defects while improving efficiency and customer satisfaction.
As manufacturing continues moving toward automation and digital quality management, in-process inspection will remain a cornerstone of modern precision production. When combined with advanced optical inspection and data-driven analysis, it enables manufacturers to deliver the consistency, reliability, and precision that today’s global industries demand.