

Production Machinery and Equipment
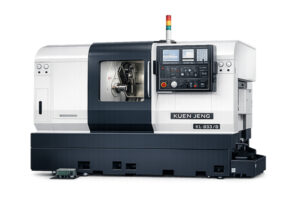
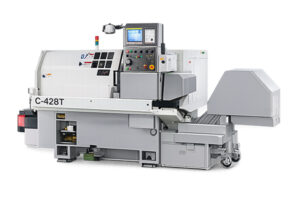
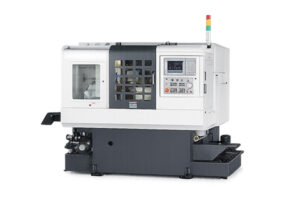
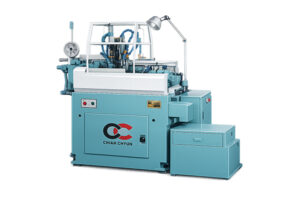
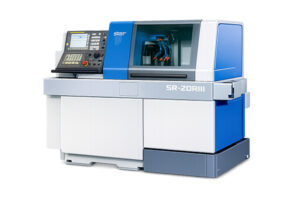
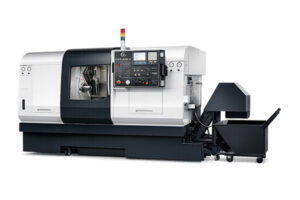
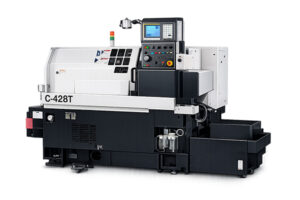
Our production facility is equipped with advanced CNC turning, milling, and automated manufacturing equipment designed to deliver exceptional precision and consistent quality. By integrating modern production technologies, strict process control, and regular equipment maintenance, we ensure stable performance, high efficiency, and reliable manufacturing for both prototype development and high-volume production. Every machine is optimized to meet demanding industry standards while supporting flexible, cost-effective, and on-time production for customers across a wide range of precision engineering applications.


Spotlight on Optical Sorting
Our advanced optical sorting technology enhances quality assurance by automatically inspecting every component with exceptional speed and accuracy. Using high-resolution imaging and precision measurement systems, it detects dimensional deviations, surface defects, scratches, burrs, and other imperfections that may be difficult to identify through manual inspection. This automated process improves inspection consistency, reduces human error, and ensures only qualified products proceed to the next production stage. By integrating optical sorting into our manufacturing process, we deliver higher product reliability, increased production efficiency, and greater confidence for customers requiring precision-engineered components.
