

In precision CNC machining, product quality is measured by far more than whether a part simply matches its drawing. Customers expect every component to meet strict dimensional tolerances, maintain consistent surface quality, and perform reliably throughout its intended service life.
Even with advanced CNC equipment and experienced operators, manufacturing defects can still occur if machining conditions, tooling, materials, or inspection processes are not properly controlled. Understanding the causes of common defects—and implementing preventive measures—is essential for maintaining production efficiency and customer satisfaction.
Rather than relying solely on final inspection, successful manufacturers focus on preventing defects before they occur. A proactive quality strategy reduces scrap, minimizes rework, shortens lead times, and strengthens long-term customer confidence.
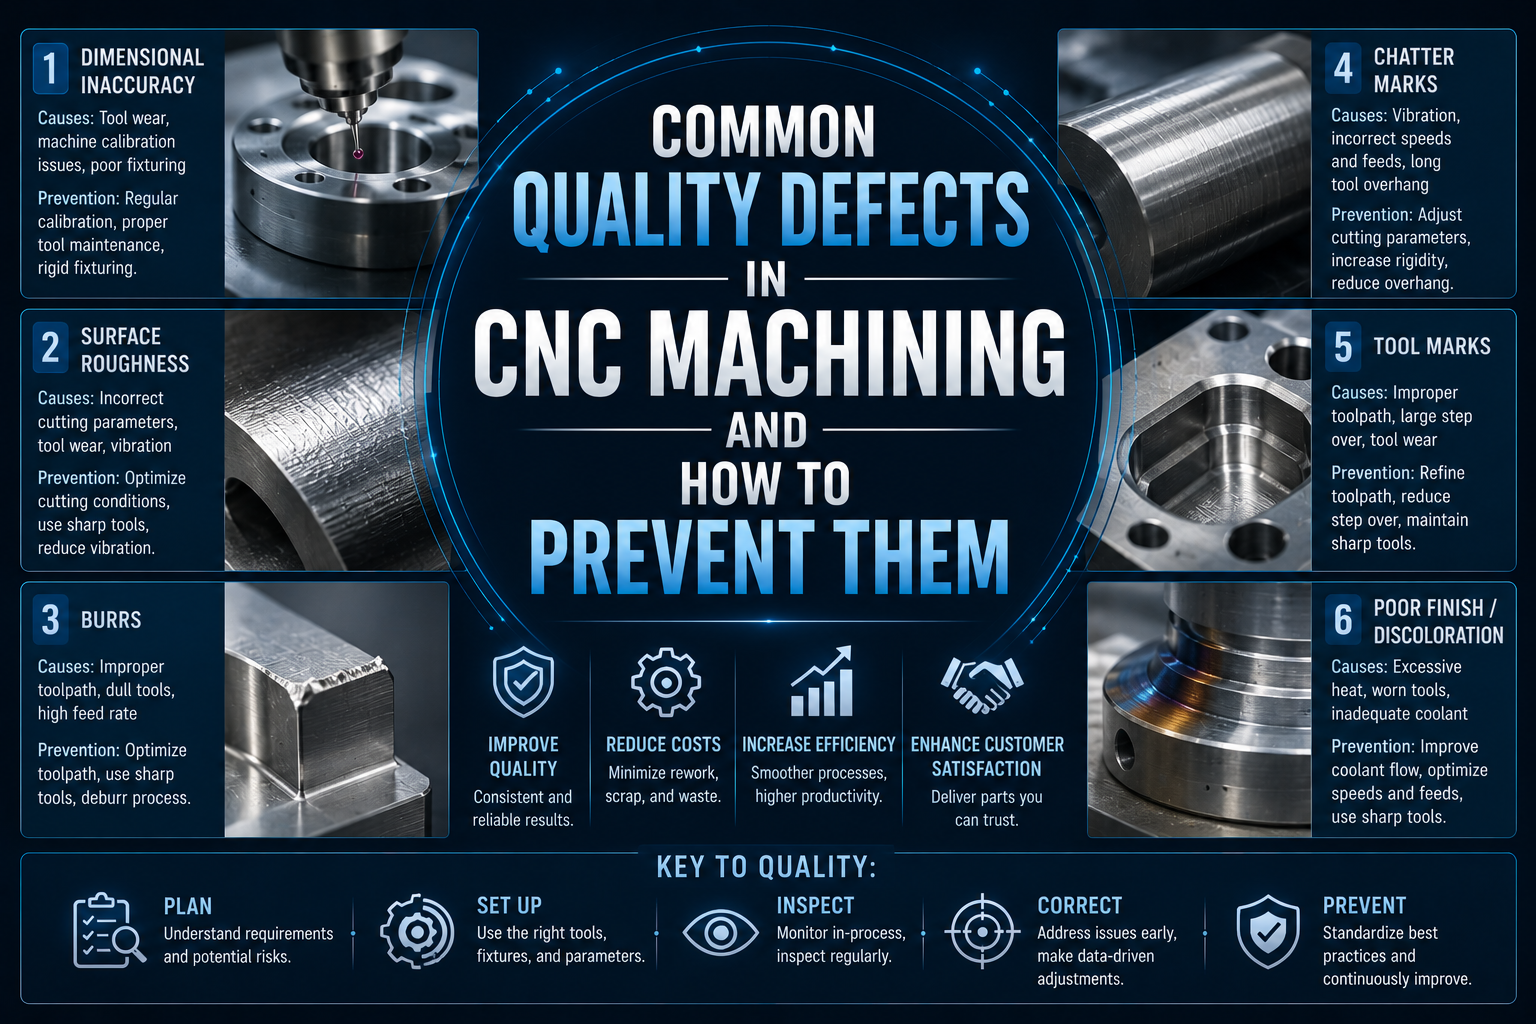
Dimensional Inaccuracy
Dimensional variation is one of the most frequently encountered quality issues in CNC machining. Even small deviations can prevent components from fitting correctly during assembly or affect the overall performance of the finished product.
Several factors may contribute to dimensional errors, including:
- Tool wear during extended production runs
- Thermal expansion of machines or workpieces
- Improper workpiece clamping
- Incorrect tool offsets
- Machine calibration issues
- Programming errors
Preventing dimensional inaccuracies requires continuous monitoring throughout production rather than waiting until final inspection.
Best practices include:
- Regular tool offset verification
- Scheduled machine calibration
- First Article Inspection (FAI)
- In-process dimensional checks
- Stable machining environments with controlled temperatures
- Preventive machine maintenance
By detecting small deviations early, manufacturers can make timely corrections before large quantities of parts are affected.
Poor Surface Finish
Surface finish directly influences both the appearance and functionality of machined components. Excessively rough surfaces may increase friction, accelerate wear, reduce sealing performance, or interfere with coating and assembly processes.
Common causes include:
- Worn cutting tools
- Incorrect spindle speed or feed rate
- Excessive tool vibration
- Poor coolant application
- Inappropriate cutting parameters
- Material inconsistencies
Improving surface quality often requires optimizing the entire machining process rather than adjusting a single parameter.
Manufacturers typically evaluate surface roughness using specialized measuring equipment to ensure compliance with customer specifications.
Burr Formation
Burrs are small pieces of unwanted material that remain attached to a machined edge after cutting operations. Although burrs may appear insignificant, they can create serious problems during assembly, reduce product safety, or interfere with moving components.
Burr formation is commonly influenced by:
- Tool geometry
- Cutting direction
- Tool wear
- Material hardness
- Machining parameters
To reduce burrs, manufacturers may implement:
- Optimized cutting conditions
- Sharp, high-quality cutting tools
- Secondary deburring processes
- Automated edge finishing
- Visual and tactile inspections
For high-volume production, minimizing burr formation during machining is generally more efficient than relying heavily on manual deburring afterward.
Geometric Tolerance Issues
Precision components often require more than accurate dimensions. Characteristics such as flatness, perpendicularity, concentricity, circularity, and positional accuracy are equally important.
Geometric deviations may result from:
- Machine alignment errors
- Fixture instability
- Tool deflection
- Excessive cutting forces
- Thermal distortion
Because geometric tolerances are often difficult to evaluate visually, manufacturers commonly use Coordinate Measuring Machines (CMMs) or optical measurement systems to verify compliance.
Careful fixture design and machining sequence planning also play important roles in maintaining geometric accuracy.
Material-Related Defects
Not all quality issues originate during machining. Raw material inconsistencies can significantly influence the final product.
Potential material-related problems include:
- Internal cracks
- Hardness variations
- Surface imperfections
- Chemical composition inconsistencies
- Residual stress
These conditions may lead to unexpected deformation during machining or reduced product performance after delivery.
To minimize these risks, manufacturers typically verify material certifications and perform incoming material inspections before production begins.
Assembly Fit Problems
Even when individual dimensions fall within tolerance, multiple small variations can accumulate and create assembly difficulties.
This phenomenon, often called tolerance stack-up, becomes increasingly important for products consisting of numerous precision components.
Manufacturers address this challenge by:
- Carefully analyzing tolerance requirements during design review
- Inspecting critical mating dimensions
- Performing sample assembly verification
- Applying Statistical Process Control (SPC) to monitor production consistency
Considering assembly requirements during manufacturing helps reduce costly adjustments later in the production process.
Inspection as a Preventive Tool
Inspection should not be viewed solely as a method for identifying defective parts. Instead, it should serve as an integral part of process control.
Modern quality assurance typically combines multiple inspection stages:
- Incoming material inspection
- First Article Inspection (FAI)
- In-process inspection
- Final inspection
- Random sampling
- Customer-specific inspection requirements
Increasingly, manufacturers are also adopting optical sorting systems capable of inspecting every individual component. Automated optical inspection significantly improves inspection speed while reducing the possibility of human error.
For high-volume production, 100% inspection using advanced vision technology provides an additional layer of quality assurance that supports consistent product reliability.
Continuous Improvement Reduces Future Defects
Every quality issue represents an opportunity to improve manufacturing performance.
Instead of correcting individual defective parts, leading manufacturers investigate the root causes behind recurring problems.
Common continuous improvement methods include:
- Root Cause Analysis (RCA)
- Corrective and Preventive Actions (CAPA)
- Statistical Process Control (SPC)
- Process capability analysis (Cp and Cpk)
- Preventive maintenance programs
- Employee training and standardization
By focusing on systematic improvements rather than temporary fixes, manufacturers gradually reduce variation and increase production stability over time.
Conclusion
Quality defects in CNC machining can arise from many sources, including tooling, machines, materials, programming, and environmental conditions. However, most defects can be significantly reduced through careful planning, standardized processes, regular inspection, and continuous improvement.
As manufacturing requirements continue to become more demanding, successful CNC manufacturers increasingly combine skilled engineering, advanced inspection technologies, and data-driven quality management to prevent defects before they occur. This proactive approach not only improves product quality but also strengthens customer trust and long-term business partnerships.