

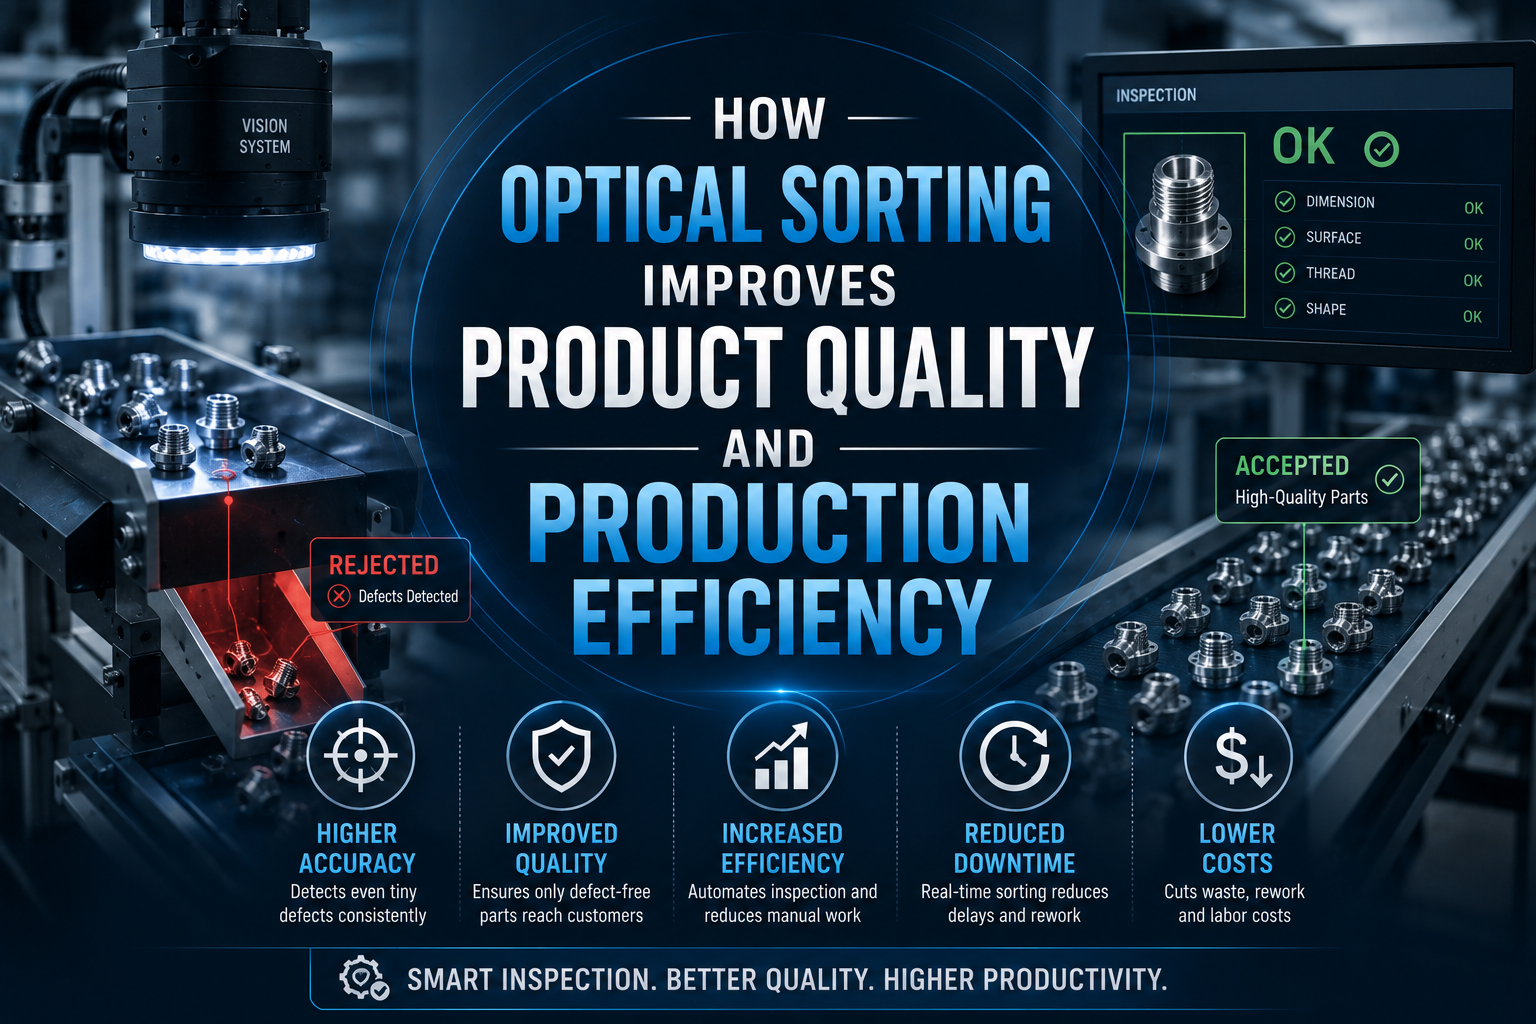
In modern CNC precision manufacturing, productivity and quality are no longer separate objectives—they must be achieved simultaneously. Manufacturers are expected to produce increasingly complex components while maintaining tight tolerances, short lead times, and near-zero defect rates. As production volumes continue to grow, relying solely on manual inspection becomes increasingly difficult.
Optical sorting has emerged as one of the most effective technologies for addressing these challenges. By combining machine vision, high-speed image processing, and automated sorting mechanisms, optical sorting systems enable manufacturers to inspect every component quickly, accurately, and consistently.
Beyond detecting defective parts, optical sorting contributes to overall production efficiency, supports continuous improvement, and provides valuable quality data that helps manufacturers optimize their machining processes.
Reducing Human Error in Inspection
Manual inspection has long been an essential part of quality control. Skilled inspectors can identify many types of defects that require experience and judgment. However, manual inspection also has natural limitations.
Factors that can affect inspection consistency include:
- Operator fatigue
- Repetitive tasks
- Lighting conditions
- Different interpretation of quality standards
- High inspection workloads
- Time pressure during production
Even experienced inspectors may unintentionally overlook small defects after inspecting thousands of identical components.
Optical sorting eliminates many of these variables by applying the same inspection criteria to every part throughout the production process. Every image is evaluated according to predefined standards, ensuring consistent and repeatable inspection results.
Supporting High-Speed Production
As CNC machining technology advances, production equipment continues to operate at higher speeds with greater automation.
While machining capacity has increased significantly, inspection methods must also evolve to avoid becoming production bottlenecks.
Modern optical sorting systems can inspect hundreds or thousands of components every minute, depending on part size and inspection requirements.
This high-speed capability allows manufacturers to:
- Maintain continuous production flow
- Reduce inspection delays
- Increase overall throughput
- Support large-volume manufacturing
- Improve delivery performance
Because inspection occurs automatically, production lines can operate more efficiently without sacrificing quality.
Detecting Defects That Are Difficult to Identify
Many defects are extremely small and may be difficult to detect through manual inspection alone.
Optical sorting systems can identify defects such as:
- Fine surface scratches
- Small cracks
- Burr formation
- Chipped edges
- Missing holes
- Incorrect thread formation
- Surface contamination
- Dimensional deviations
- Incorrect orientation
- Cosmetic imperfections
Using high-resolution industrial cameras combined with controlled lighting, these systems provide highly detailed images that improve defect detection accuracy.
Multiple cameras positioned around the component also allow simultaneous inspection from different viewing angles.
Enabling 100% Inspection
Traditional quality control often relies on statistical sampling.
Although sampling inspection is widely accepted in many manufacturing environments, it only evaluates a portion of total production.
As product quality requirements become more demanding, many manufacturers now prefer 100% inspection whenever practical.
Optical sorting makes this possible by automatically inspecting every individual component before shipment.
The advantages include:
- Increased customer confidence
- Lower risk of defective shipments
- Reduced warranty claims
- Improved product reliability
- Better compliance with customer requirements
For safety-critical industries such as automotive, aerospace, medical devices, and robotics, inspecting every component provides an additional level of quality assurance that sampling alone cannot achieve.
Improving Process Feedback
Optical sorting does more than separate defective products—it also generates valuable production data.
Inspection results help manufacturers identify patterns that may indicate developing process issues.
For example, increasing burr formation may suggest tool wear, while gradual dimensional changes may indicate machine drift or thermal expansion.
By analyzing inspection data, manufacturers can:
- Detect process variation earlier
- Schedule preventive maintenance
- Optimize machining parameters
- Improve tooling strategies
- Reduce future defects
This feedback transforms inspection from a reactive activity into a proactive manufacturing improvement tool.
Lowering Manufacturing Costs
Some manufacturers initially view optical sorting as an additional expense. However, when evaluated over the long term, automated inspection often reduces overall manufacturing costs.
Potential savings include:
- Lower labor costs
- Reduced scrap
- Less rework
- Fewer customer returns
- Reduced warranty expenses
- Higher production efficiency
- Better machine utilization
Early defect detection also prevents defective components from progressing through additional manufacturing steps, avoiding unnecessary processing costs.
Supporting Traceability
Modern manufacturing increasingly requires complete production traceability.
Optical sorting systems can automatically record inspection information for every production batch.
Depending on system capabilities, stored information may include:
- Inspection images
- Time and date
- Batch numbers
- Machine identification
- Inspection results
- Rejected part statistics
- Production trends
These digital records support quality documentation while providing valuable evidence during customer audits or quality investigations.
Integrating with Smart Manufacturing
Industry 4.0 is transforming manufacturing into a connected digital environment.
Optical sorting systems are increasingly integrated with other manufacturing technologies, including:
- CNC machining centers
- Manufacturing Execution Systems (MES)
- Statistical Process Control (SPC)
- Enterprise Resource Planning (ERP)
- AI-based defect recognition
- Production monitoring dashboards
These connections allow inspection data to be shared across the factory in real time.
Production engineers can immediately identify abnormal trends and implement corrective actions before quality issues become widespread.
This level of digital integration supports smarter decision-making and more efficient manufacturing operations.
Enhancing Customer Satisfaction
Ultimately, the purpose of optical sorting is not simply to inspect parts—it is to deliver greater value to customers.
Reliable inspection improves:
- Product consistency
- On-time delivery
- Quality confidence
- Manufacturing transparency
- Long-term supplier relationships
Customers benefit from receiving components that consistently meet specifications, reducing their own incoming inspection requirements and improving assembly efficiency.
Manufacturers who invest in advanced inspection technologies demonstrate a strong commitment to quality, reliability, and continuous improvement—qualities that international OEM customers increasingly value when selecting long-term production partners.
Conclusion
Optical sorting has become a key technology in modern CNC precision manufacturing because it improves both product quality and production efficiency. By reducing human error, enabling 100% inspection, detecting defects with greater accuracy, and providing valuable production data, optical sorting supports higher manufacturing standards while helping companies remain competitive in global markets.
As manufacturing continues to move toward intelligent automation, optical sorting will play an increasingly important role in building stable production processes, enhancing customer confidence, and supporting the future of smart manufacturing.